
LumiSorb: Flex Bespoke
LumiSorb: Flex Bespoke
A wall system designed around your space
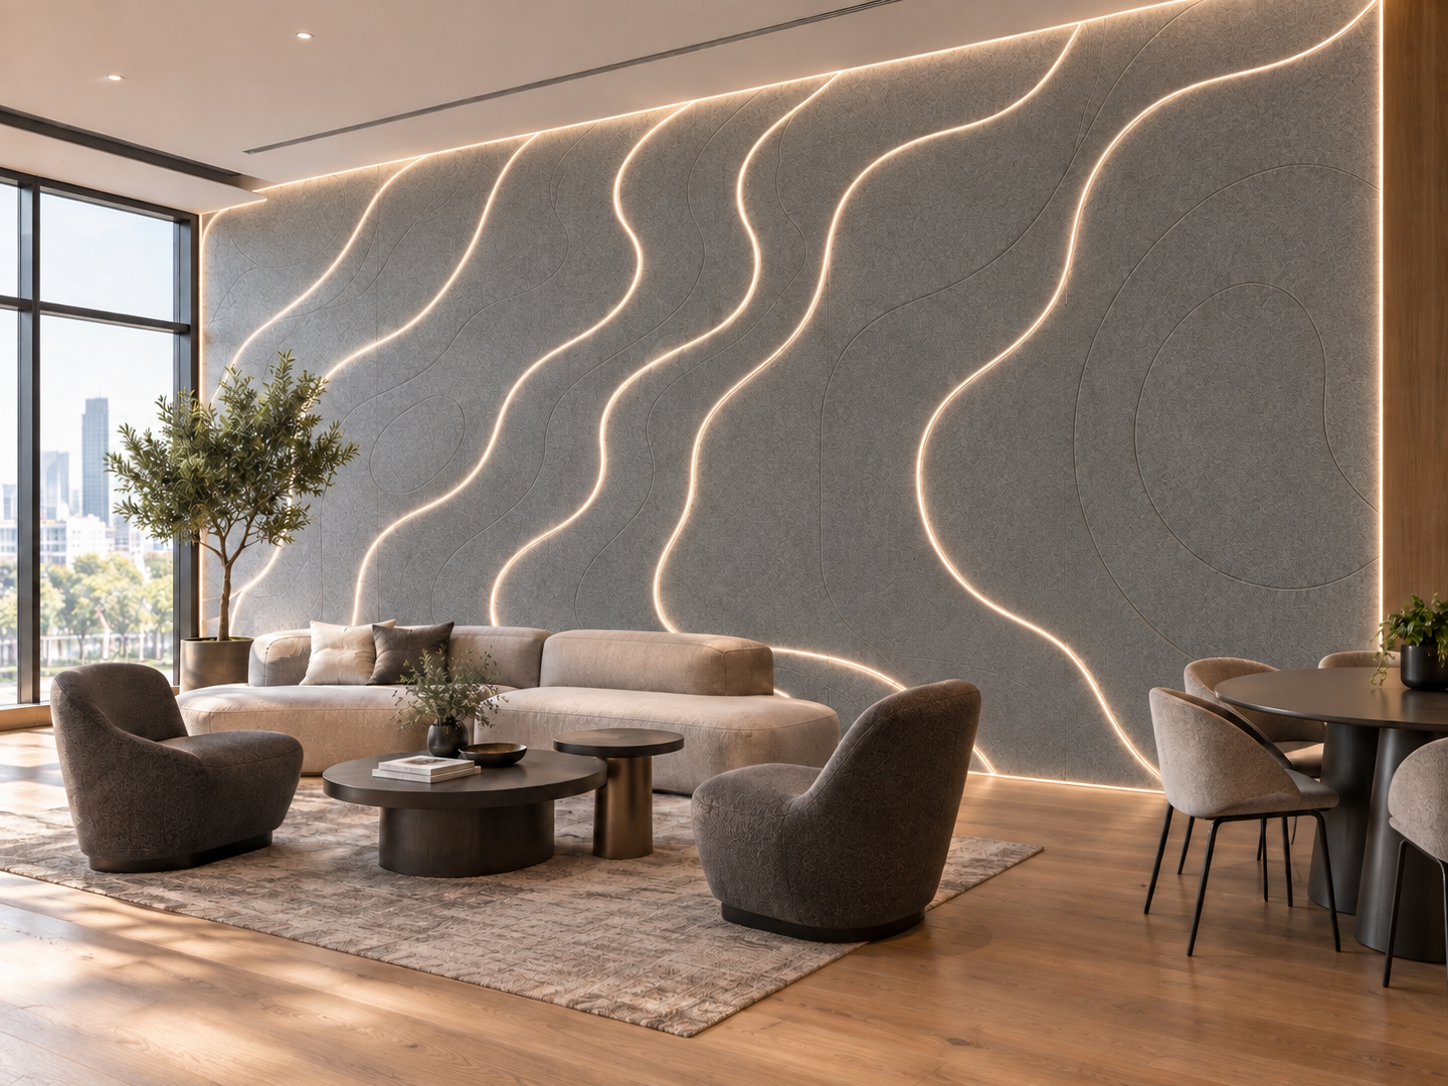
LumiSorb Flex Bespoke is an illuminated acoustic wall system created collaboratively for the specific character, needs and scale of your interior.
Your design, built into the wall
Rather than selecting a fixed pattern, we work with you to develop a completely individual composition: shaping the acoustic surface, choosing colours, positioning integrated LED Flex lighting and, where appropriate, adding bespoke printed finishes. The result is a full-wall installation that combines sound absorption, gentle illumination and a strong architectural identity.
Every LumiSorb Flex Bespoke wall begins with a conversation. We consider how the space is used, what the wall needs to achieve and how people will experience it throughout the day.
Designed by acou.space and illuminated by Applelec, LumiSorb Flex brings acoustic comfort and visual rhythm into one considered surface. It can help make commercial, hospitality, workplace, education and sensory-sensitive environments feel calmer, clearer and more distinctive.
From there, we develop a design that can respond to your brand, interior palette, circulation routes, ambience and acoustic requirements.
Bespoke design possibilities
Groove surface textures
Create flowing, geometric, linear or organic routed patterns that bring depth, movement and tactile visual interest to the acoustic surface.Coloured acoustic felt
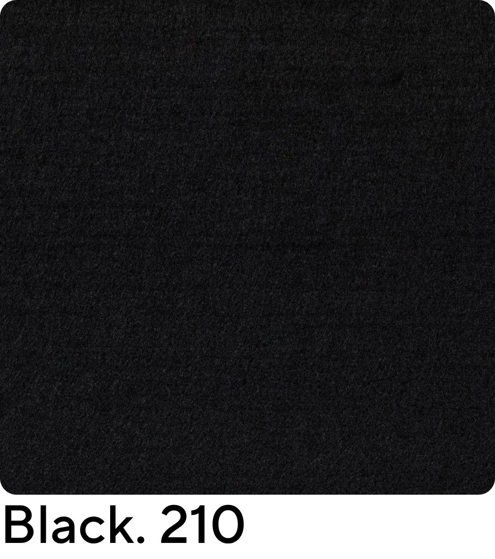
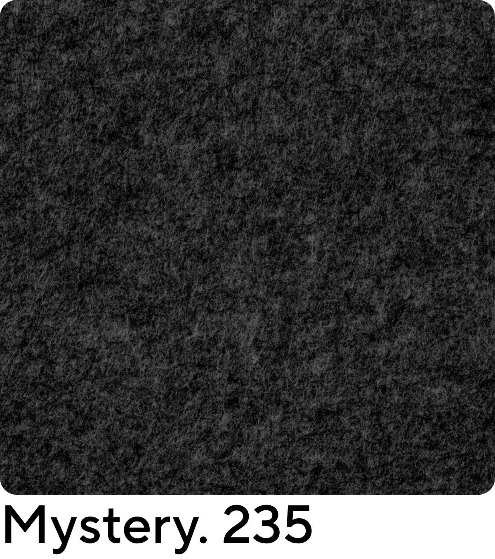
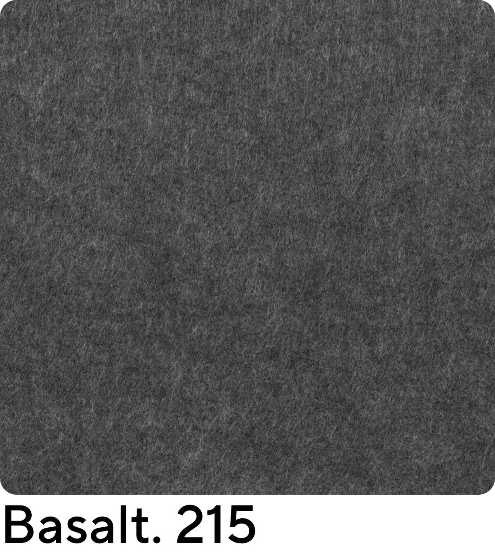
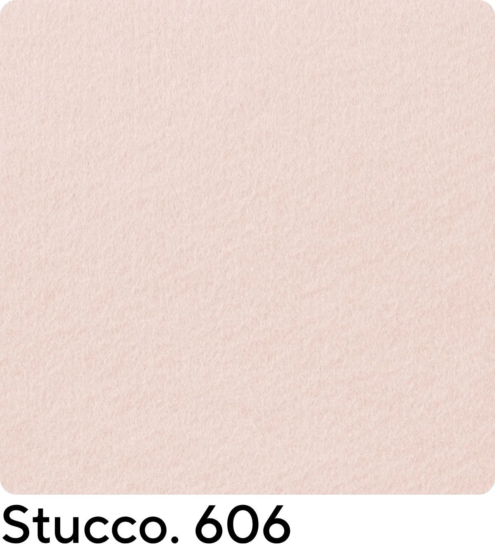
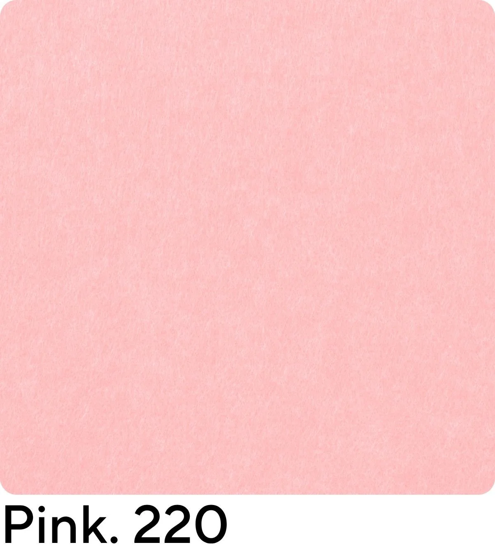
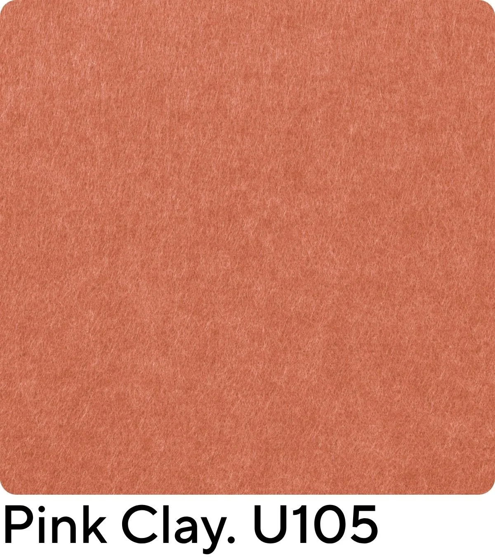
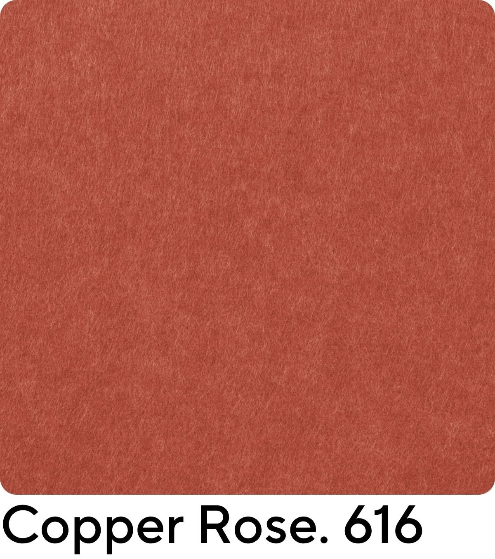
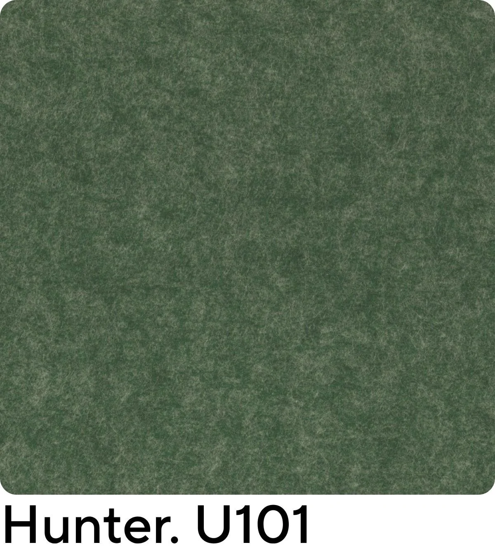
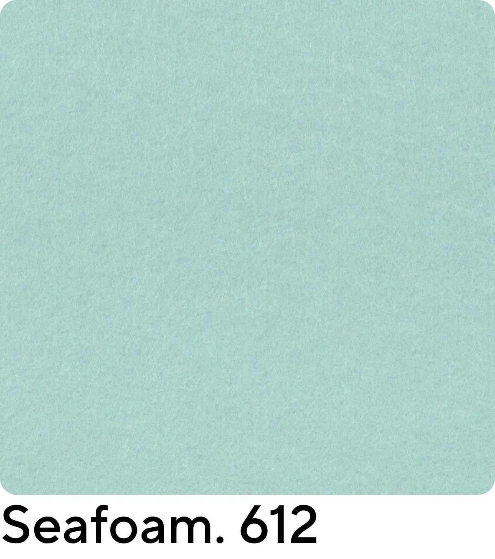
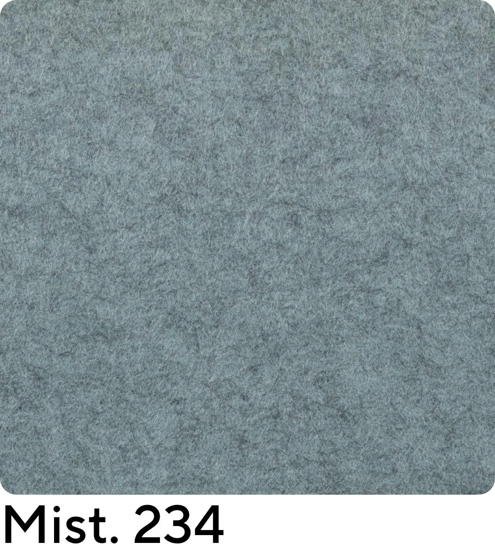
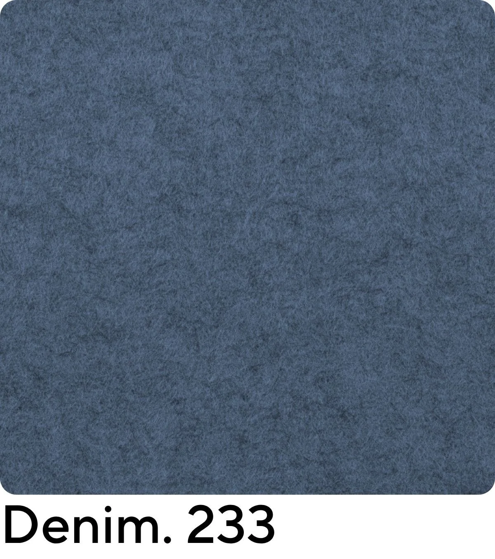
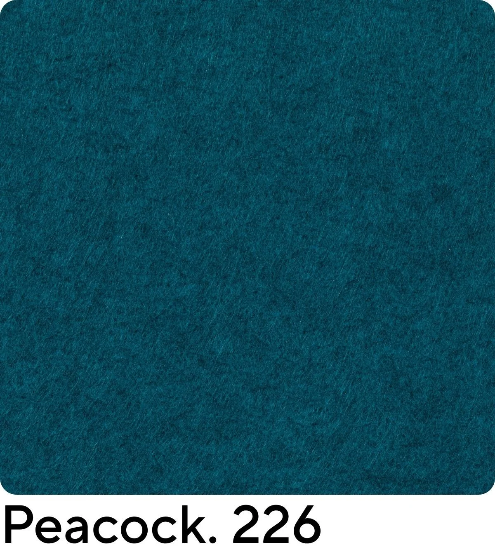
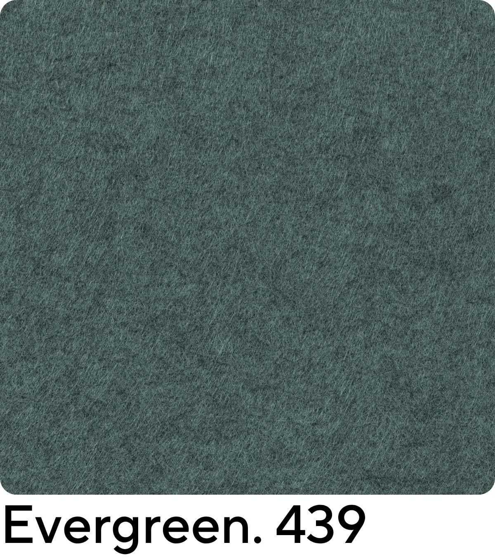
Specify from a wide palette of acoustic felt colours to complement your scheme, reinforce brand identity or create contrast, zoning and visual warmth.LED Flex light-strip placement
Integrate continuous LED Flex routes within the panel design. Lighting can follow the groove geometry, trace organic lines, define thresholds or lead the eye through a space.Custom print
Add printed graphics, artwork, textures, wayfinding or branded elements to the acoustic surface, allowing the wall to become both a functional treatment and a distinctive communication feature.Scale and composition
Design a single statement wall, a continuous run across a larger elevation, or a coordinated series of panels. Panel dimensions can be developed around the architecture, with panel lengths from 200 mm to 2800 mm and widths up to 1200 mm.
From concept to completed wall
Our collaborative design process turns an initial idea, sketch, material reference or brand direction into a deliverable acoustic lighting scheme.
Share your brief
Tell us about the space, wall dimensions, intended use, brand or visual references, acoustic challenges and lighting requirements.Develop the composition
We explore groove patterns, felt colours, LED Flex routes, printed elements and panel layouts to form a coherent wall design.Visualise the proposal
We can prepare concept imagery and product visualisations to help you assess the design in context before manufacture.Refine the detail
Together, we resolve the scale, material palette, light temperature, control requirements and interface between panels, lighting and surrounding finishes.Manufacture your unique system
The final design is made specifically for your project—creating an acoustic wall that cannot be replicated as an off-the-shelf product.
Acoustic Colour Collection
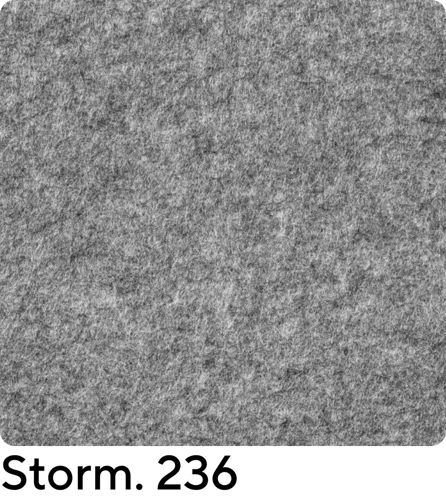
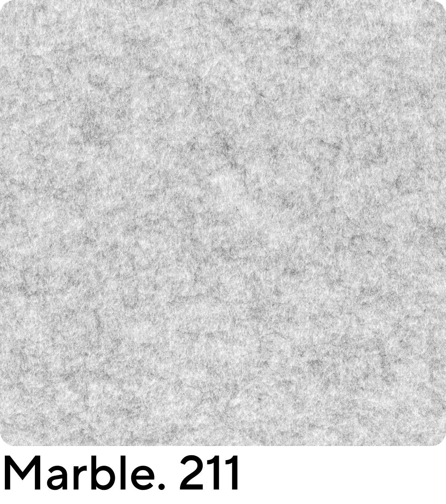

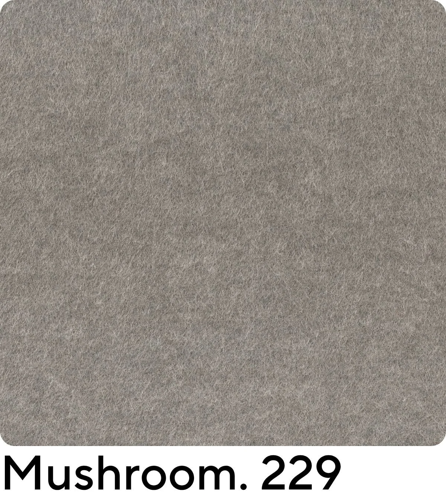
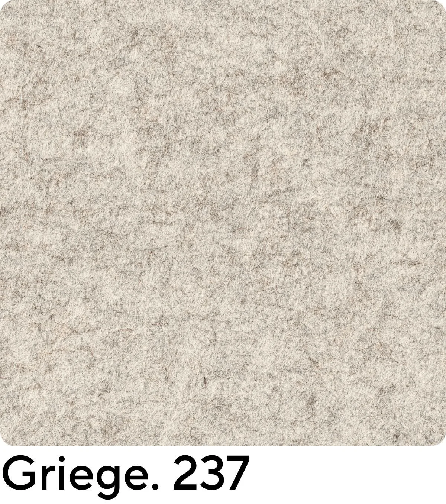



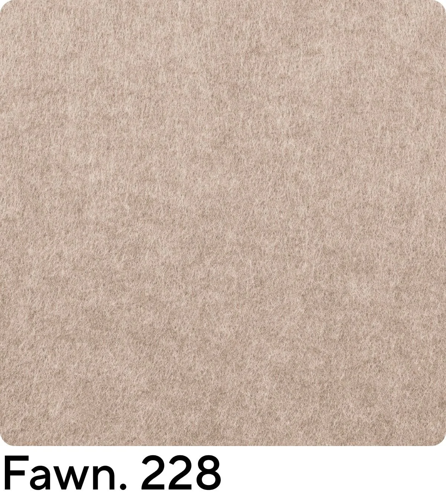
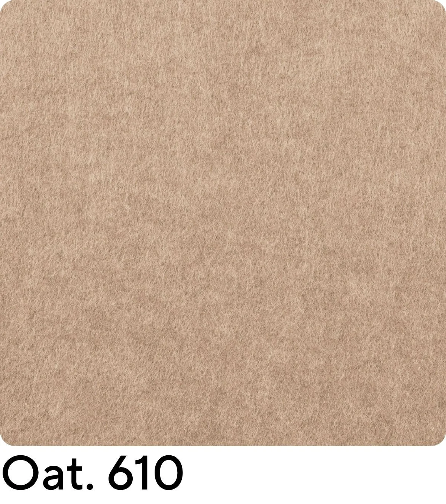
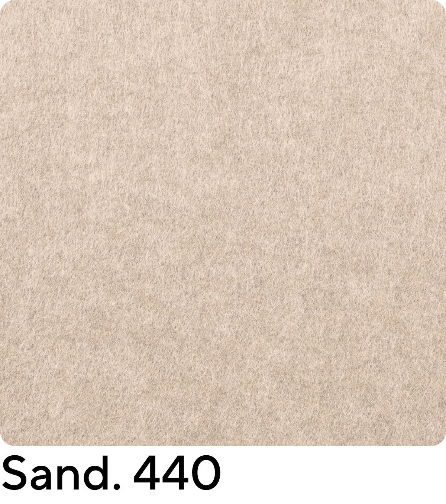
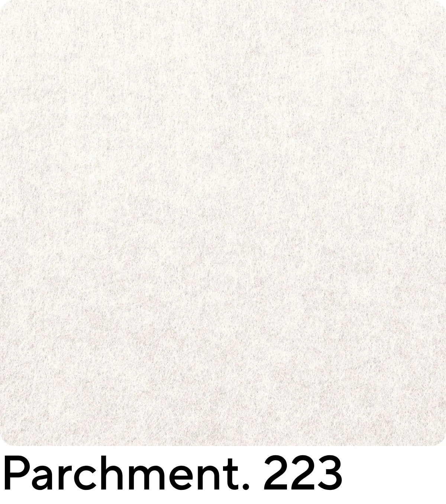

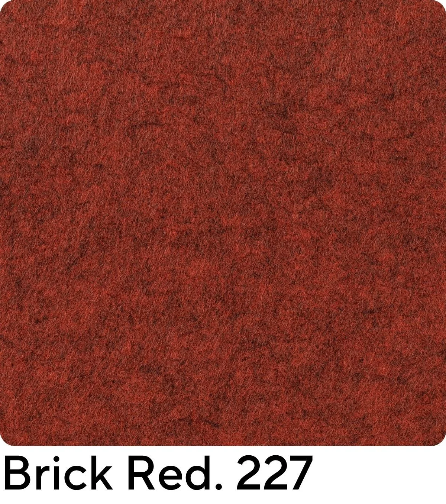
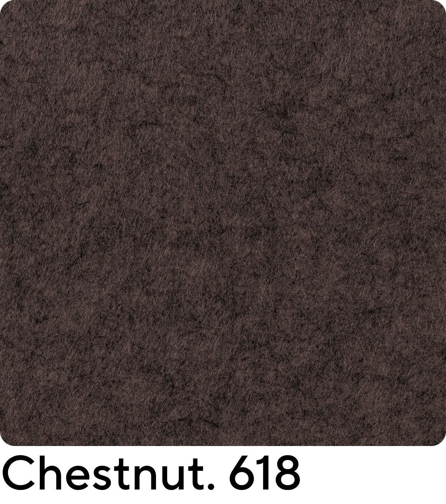
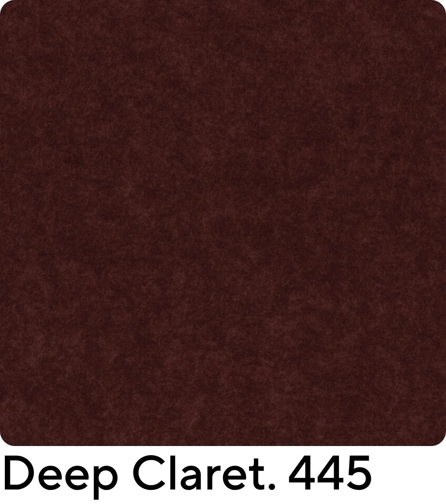
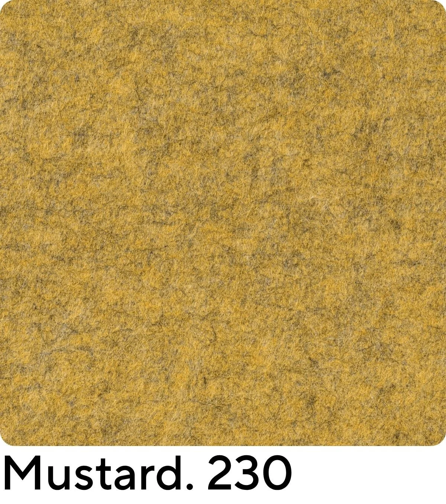


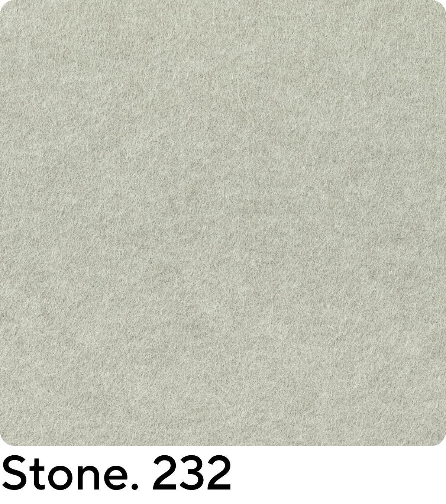
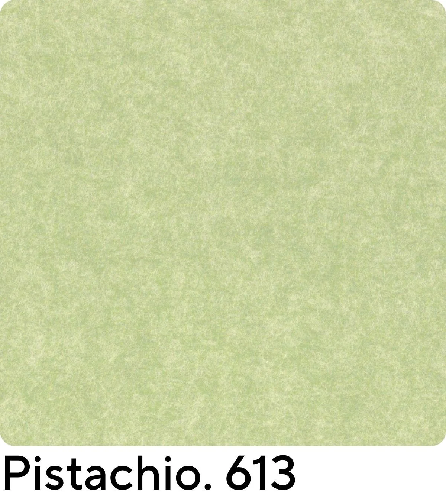
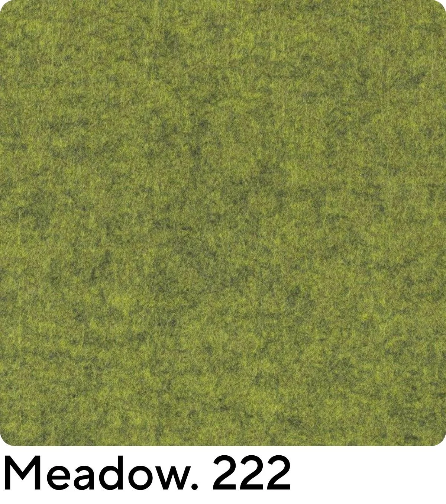
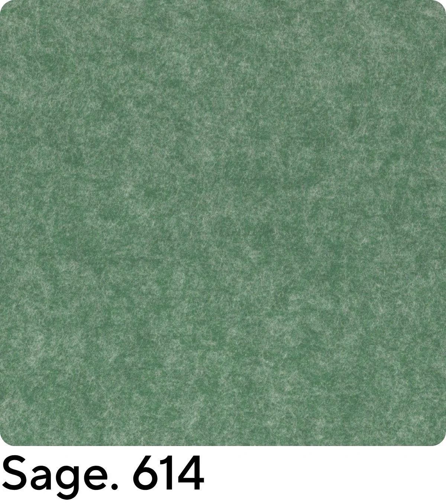
Specifications
Size
Panel sizes: 200mm – 2800mm (H/L), up to 1200mm width
Integrated RGBW LED light sheet system.
Static or programmable architectural lighting scenes (bright or ambient tones)
Backlit acoustic panels with 3000K or 4000K white light
Lighting
Recycled acoustic materials from PET bottle flake
TM66-rated circular lighting system (2.7 rating)
Compatible with Applelec recycling scheme
Sustainability
Acoustic Performance
& Build
Acoustic PET panels: 65% recycled material
Depth options:
20mm - Class D
50mm - Class A